Bridges Auditorium, Pomona College
Completed in 1931, Bridges Auditorium—known as “Big Bridges”—is one of the architectural landmarks of Pomona College and the greater Claremont community. Designed by San Diego architect William Templeton Johnson, the auditorium’s soaring interior accommodates approximately 2,400 people beneath a ceiling that rises 55 feet above the auditorium floor and spans 120 feet without interior supports.
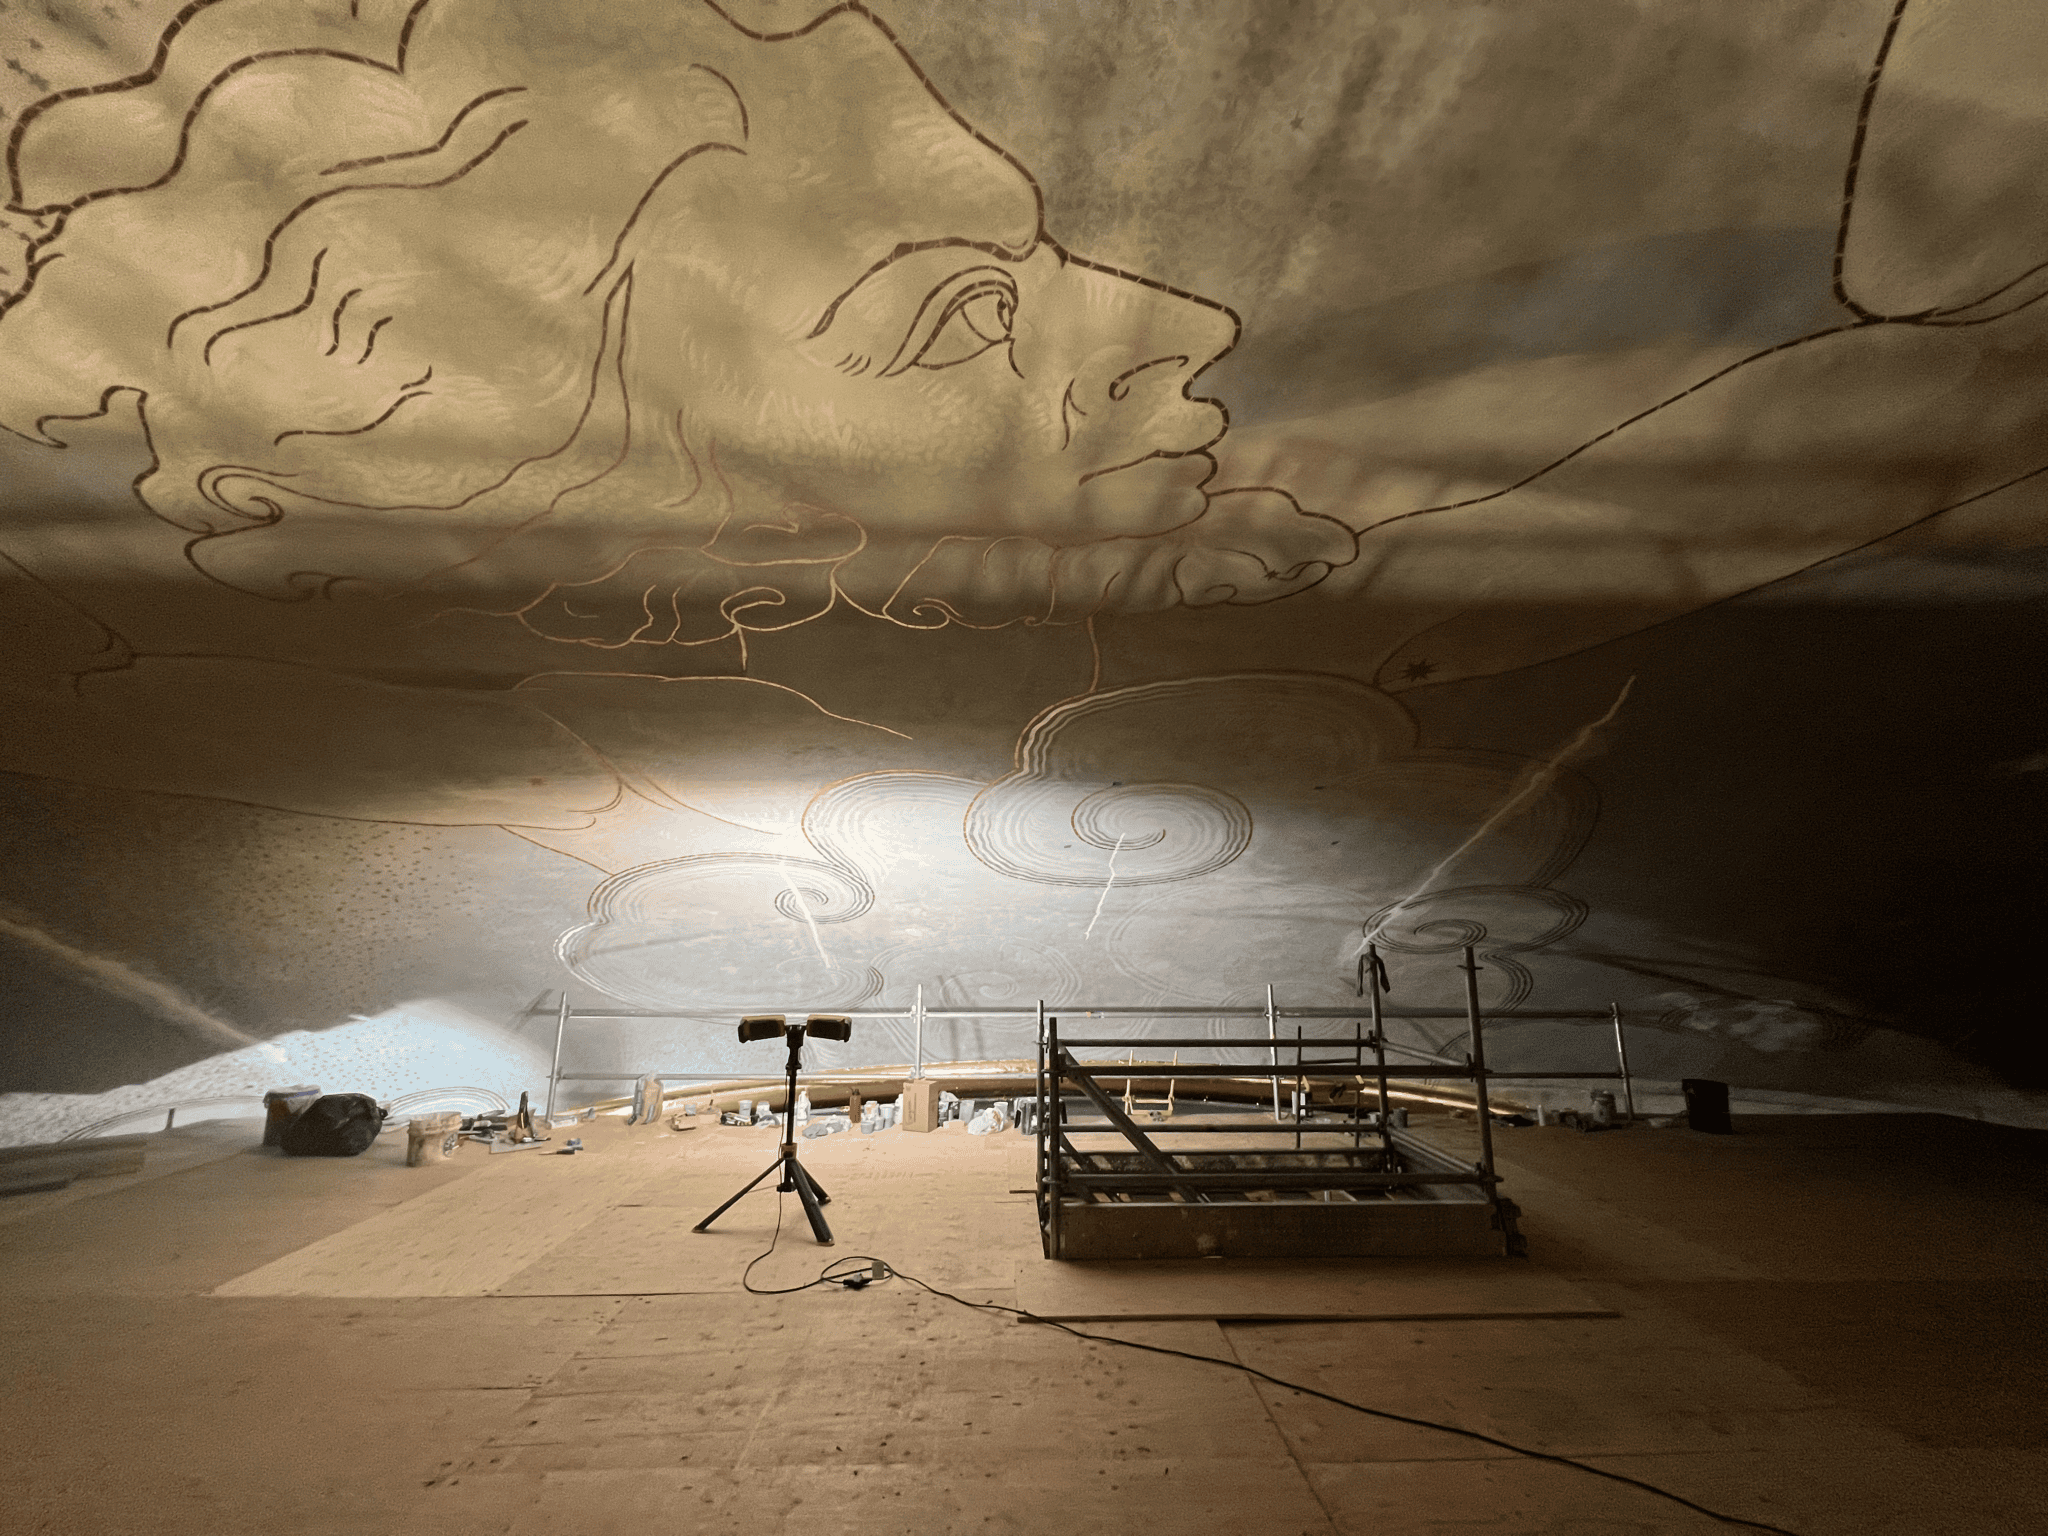
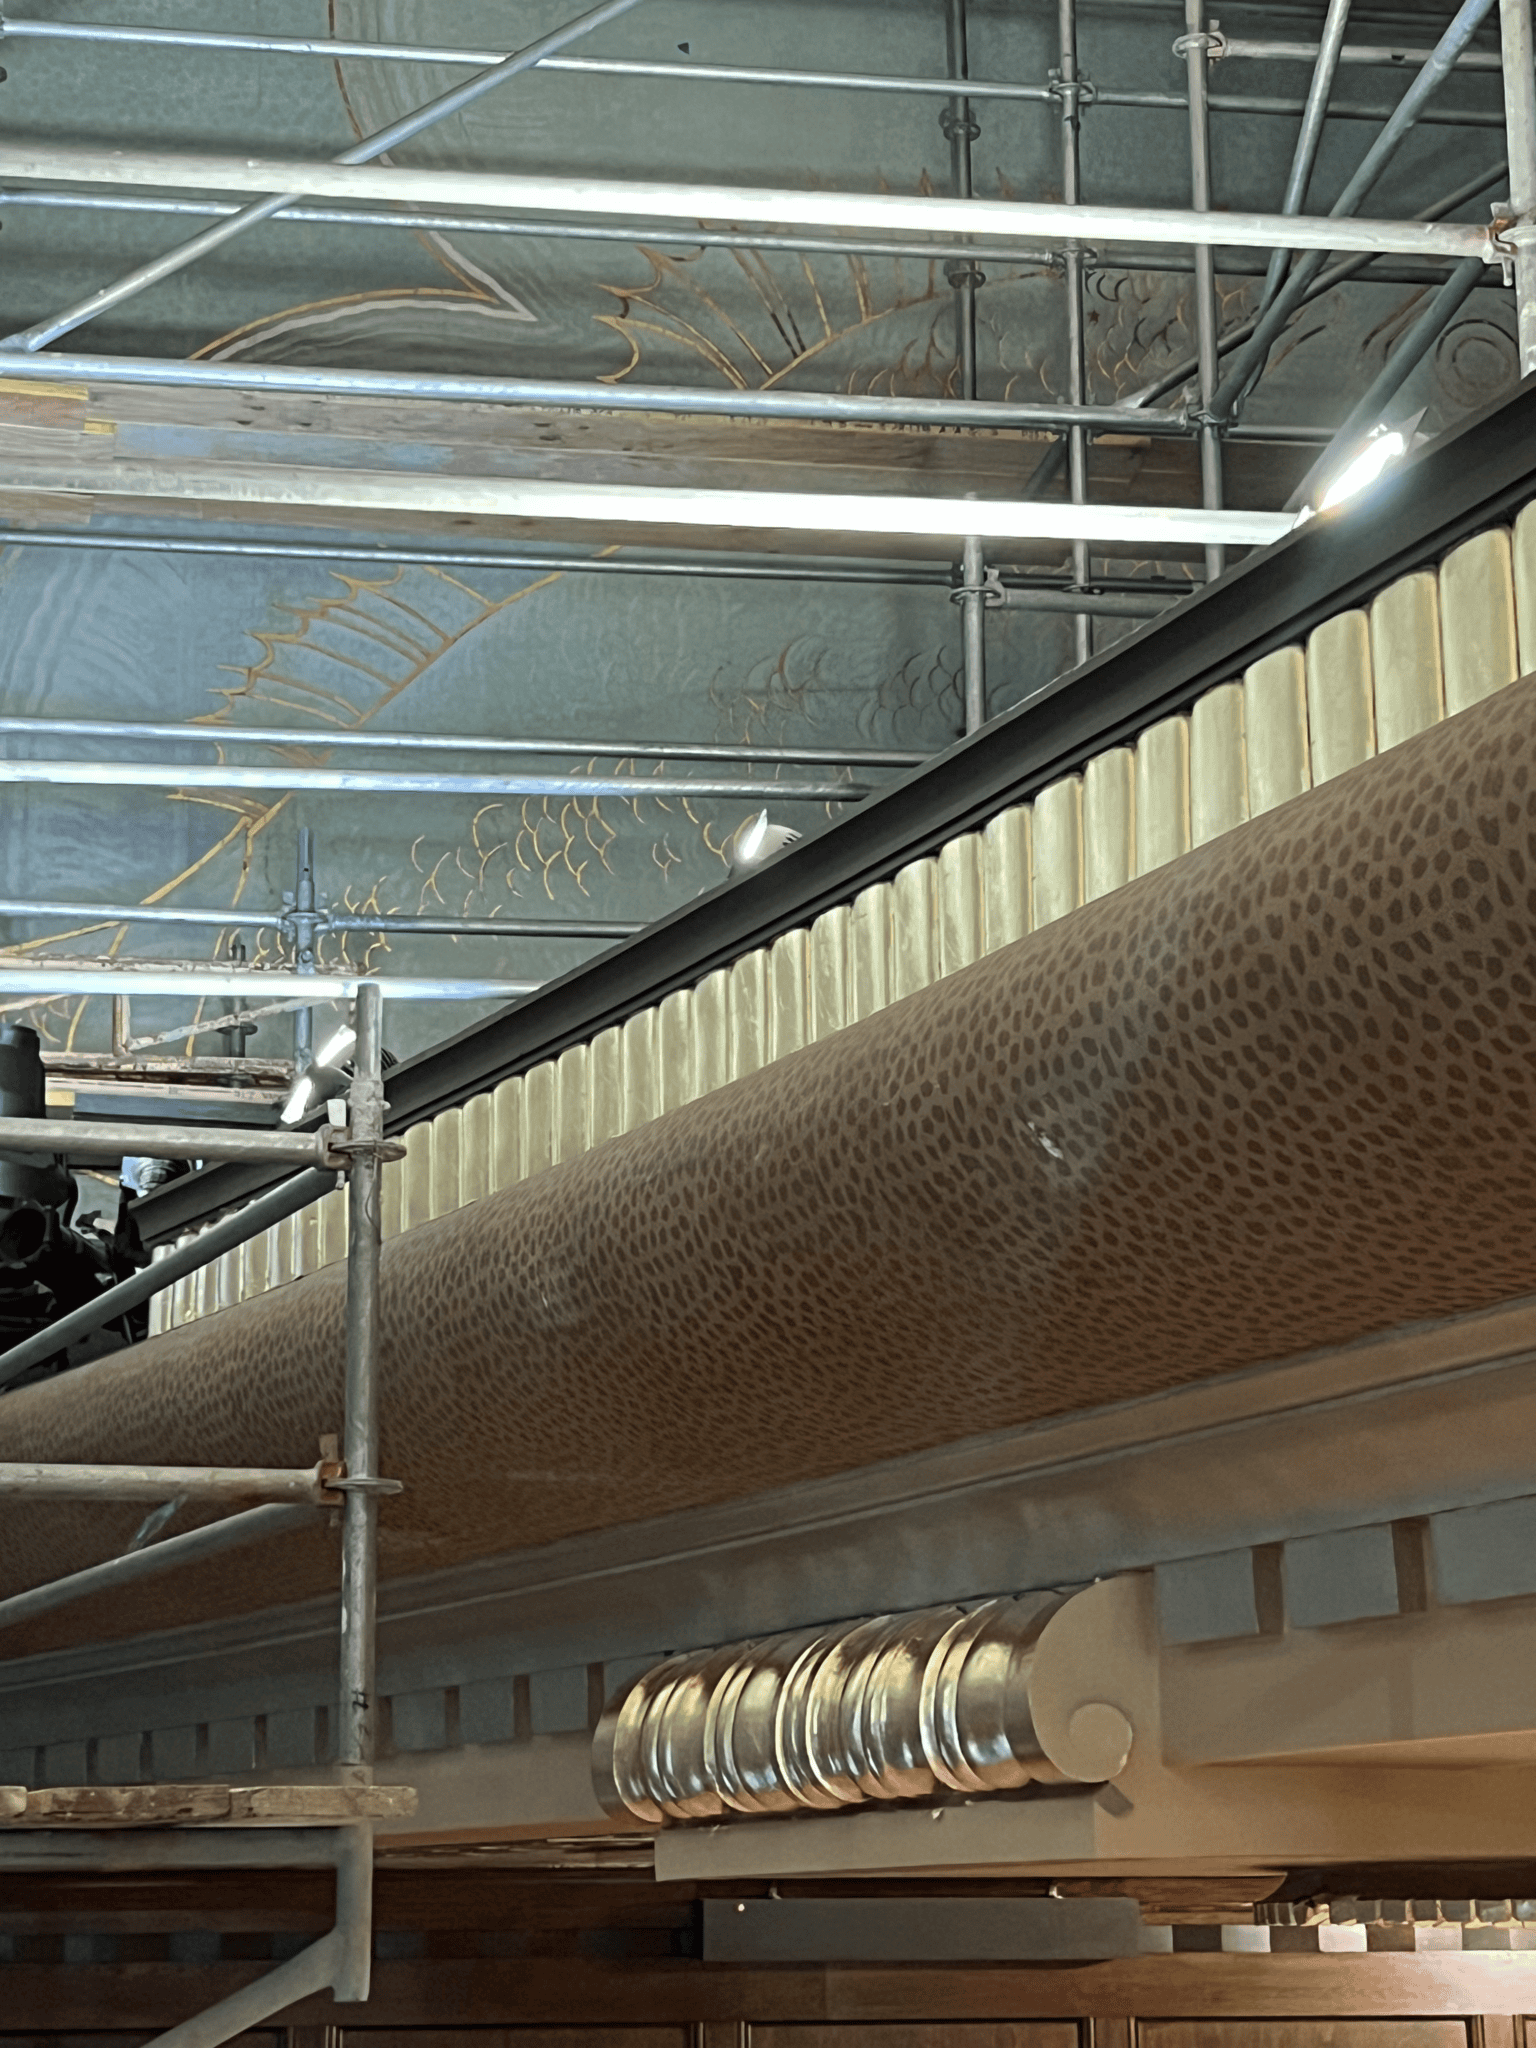
The centerpiece of the auditorium is its extraordinary 22,000-square-foot celestial ceiling mural, created by Italian American decorative artist Giovanni “John” Battista Smeraldi. Known for his decorative work at such landmarks as Grand Central Terminal, the White House, and the Los Angeles Biltmore, Smeraldi transformed the vast concave ceiling into an imagined night sky. Figures representing the zodiac and other constellations emerge against fields of blue, silver, and gold, surrounded by stars and a sweeping band representing the Milky Way.
After nearly a century of use, the auditorium’s historic finishes showed the effects of age, including accumulated surface deposits, staining, cracking and areas of paint and plaster loss.
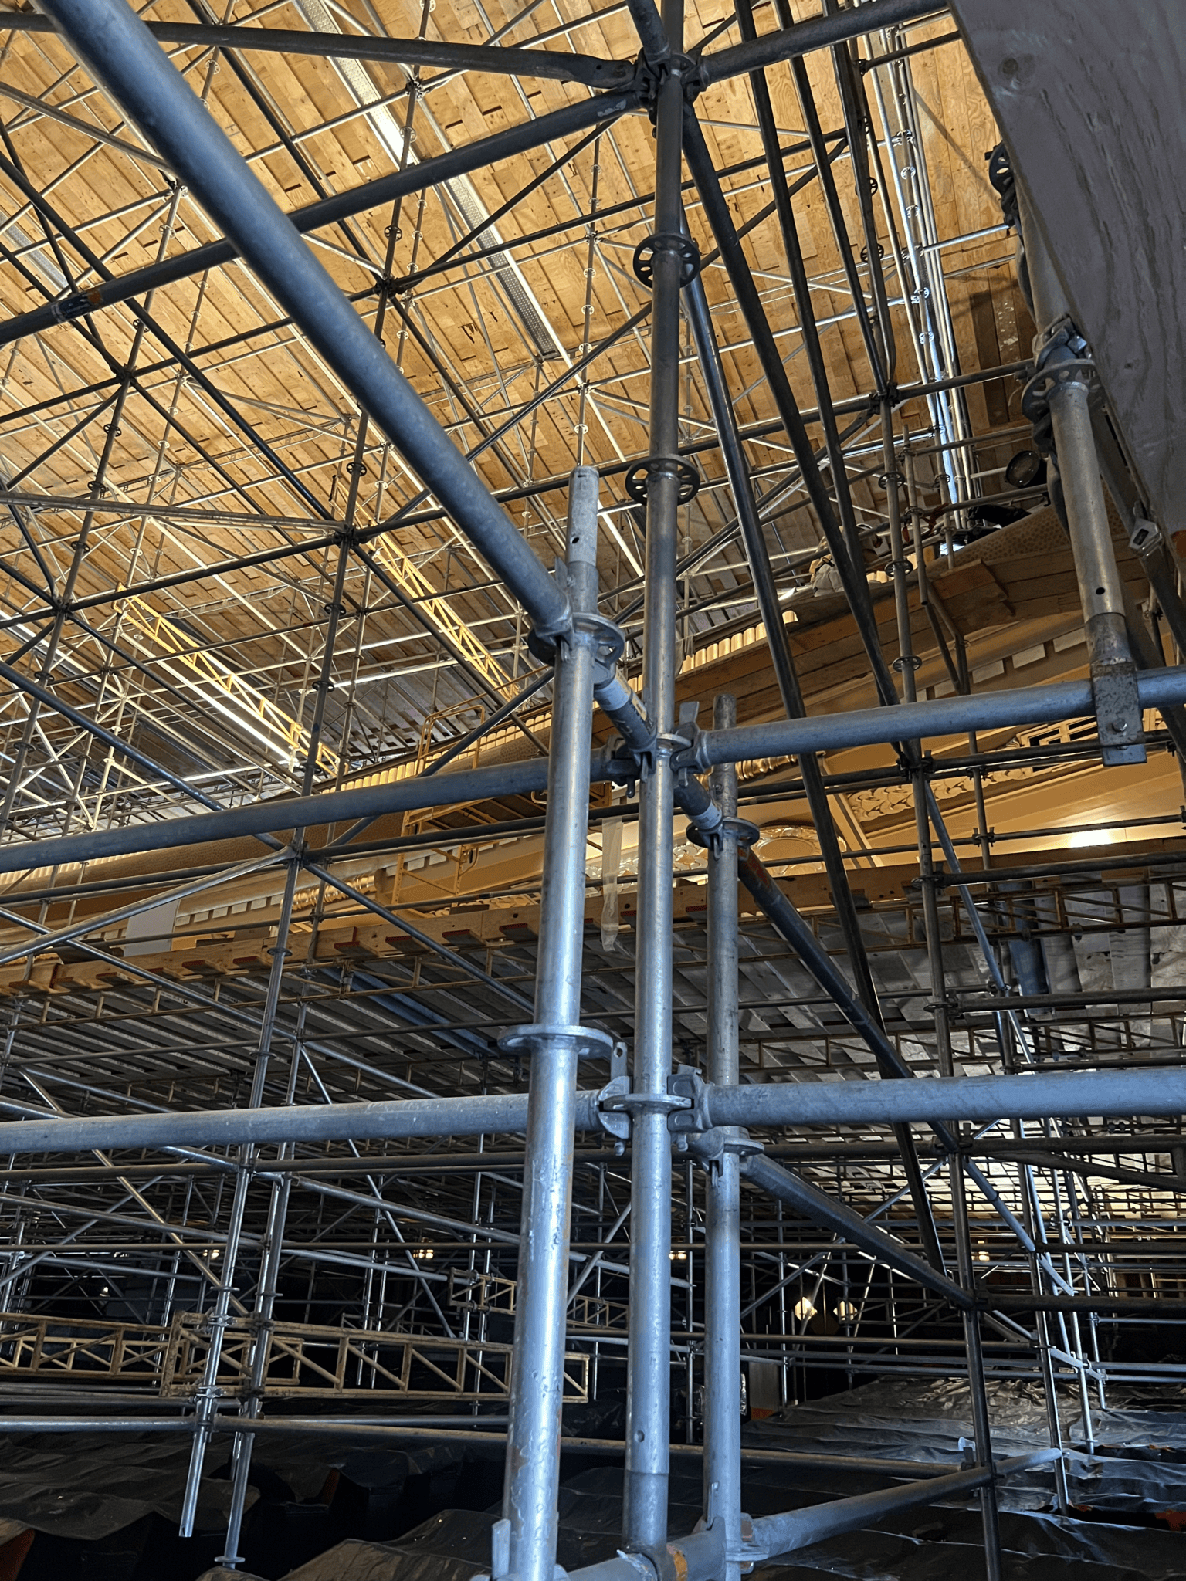
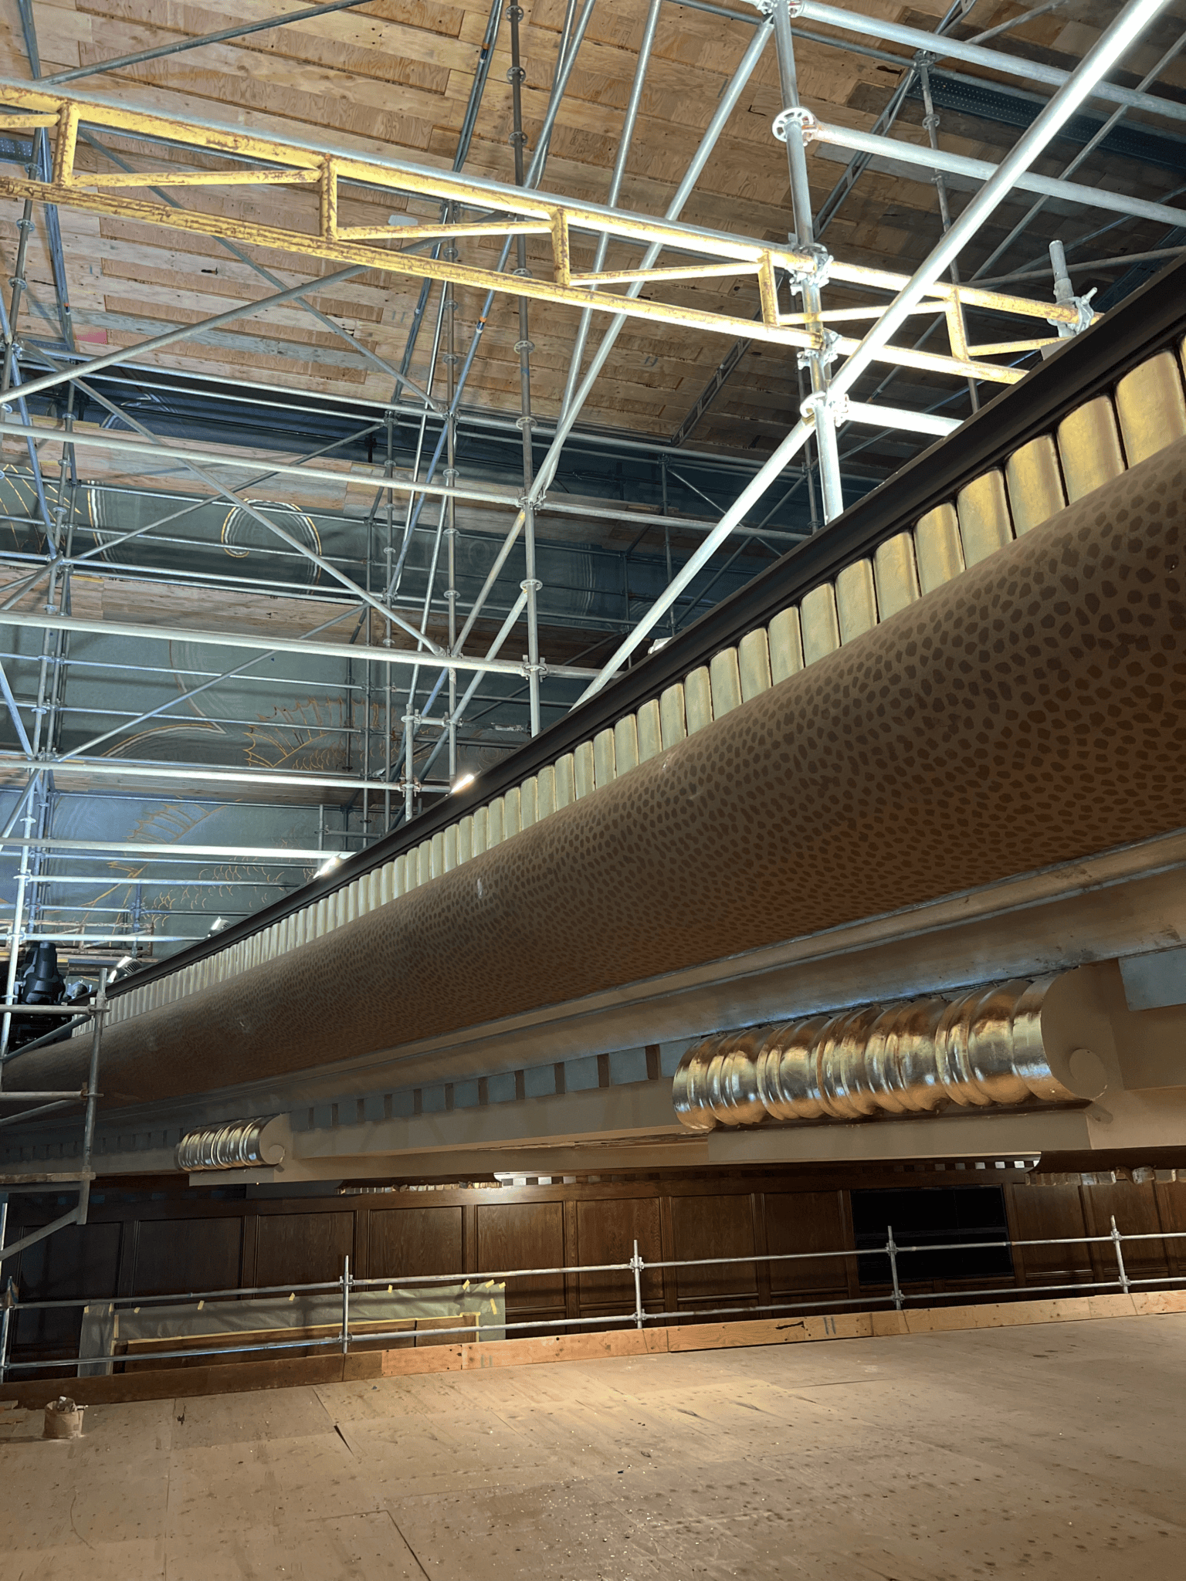
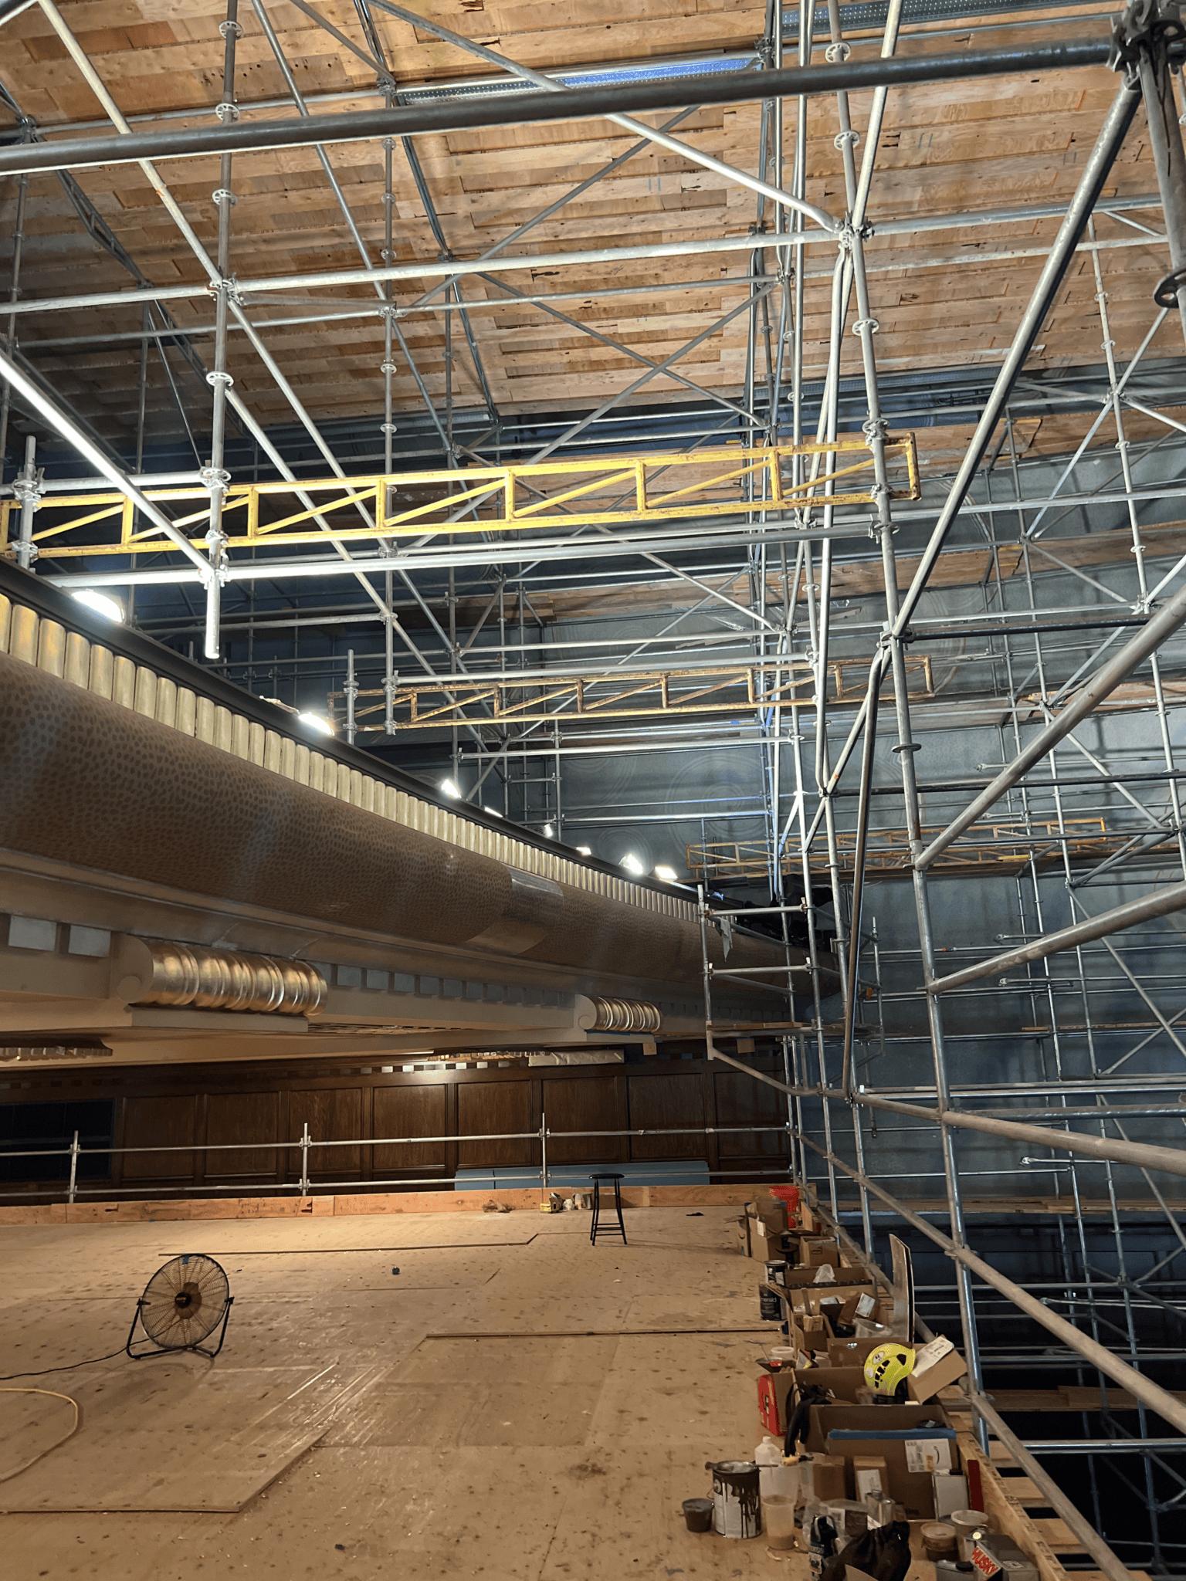
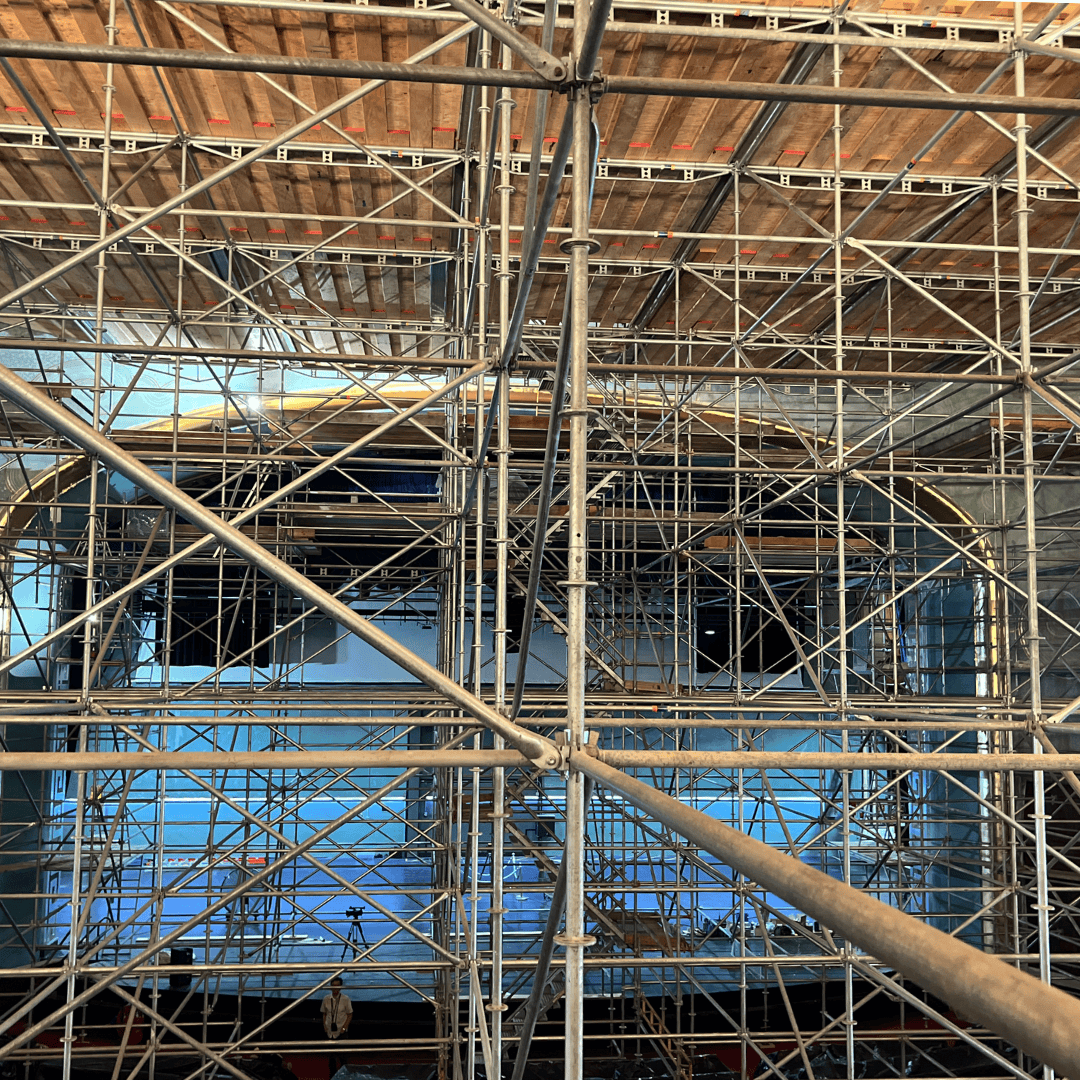
Pomona College engaged EverGreene to investigate the existing conditions and develop an appropriate approach for the conservation and restoration of the historic ceiling and surrounding architectural finishes as the auditorium approaches its centennial in 2031. Scaffolding rose approximately 55 feet from the auditorium floor. From this elevated workspace, EverGreene’s conservators and artisans could closely address surfaces normally viewed only from far below.
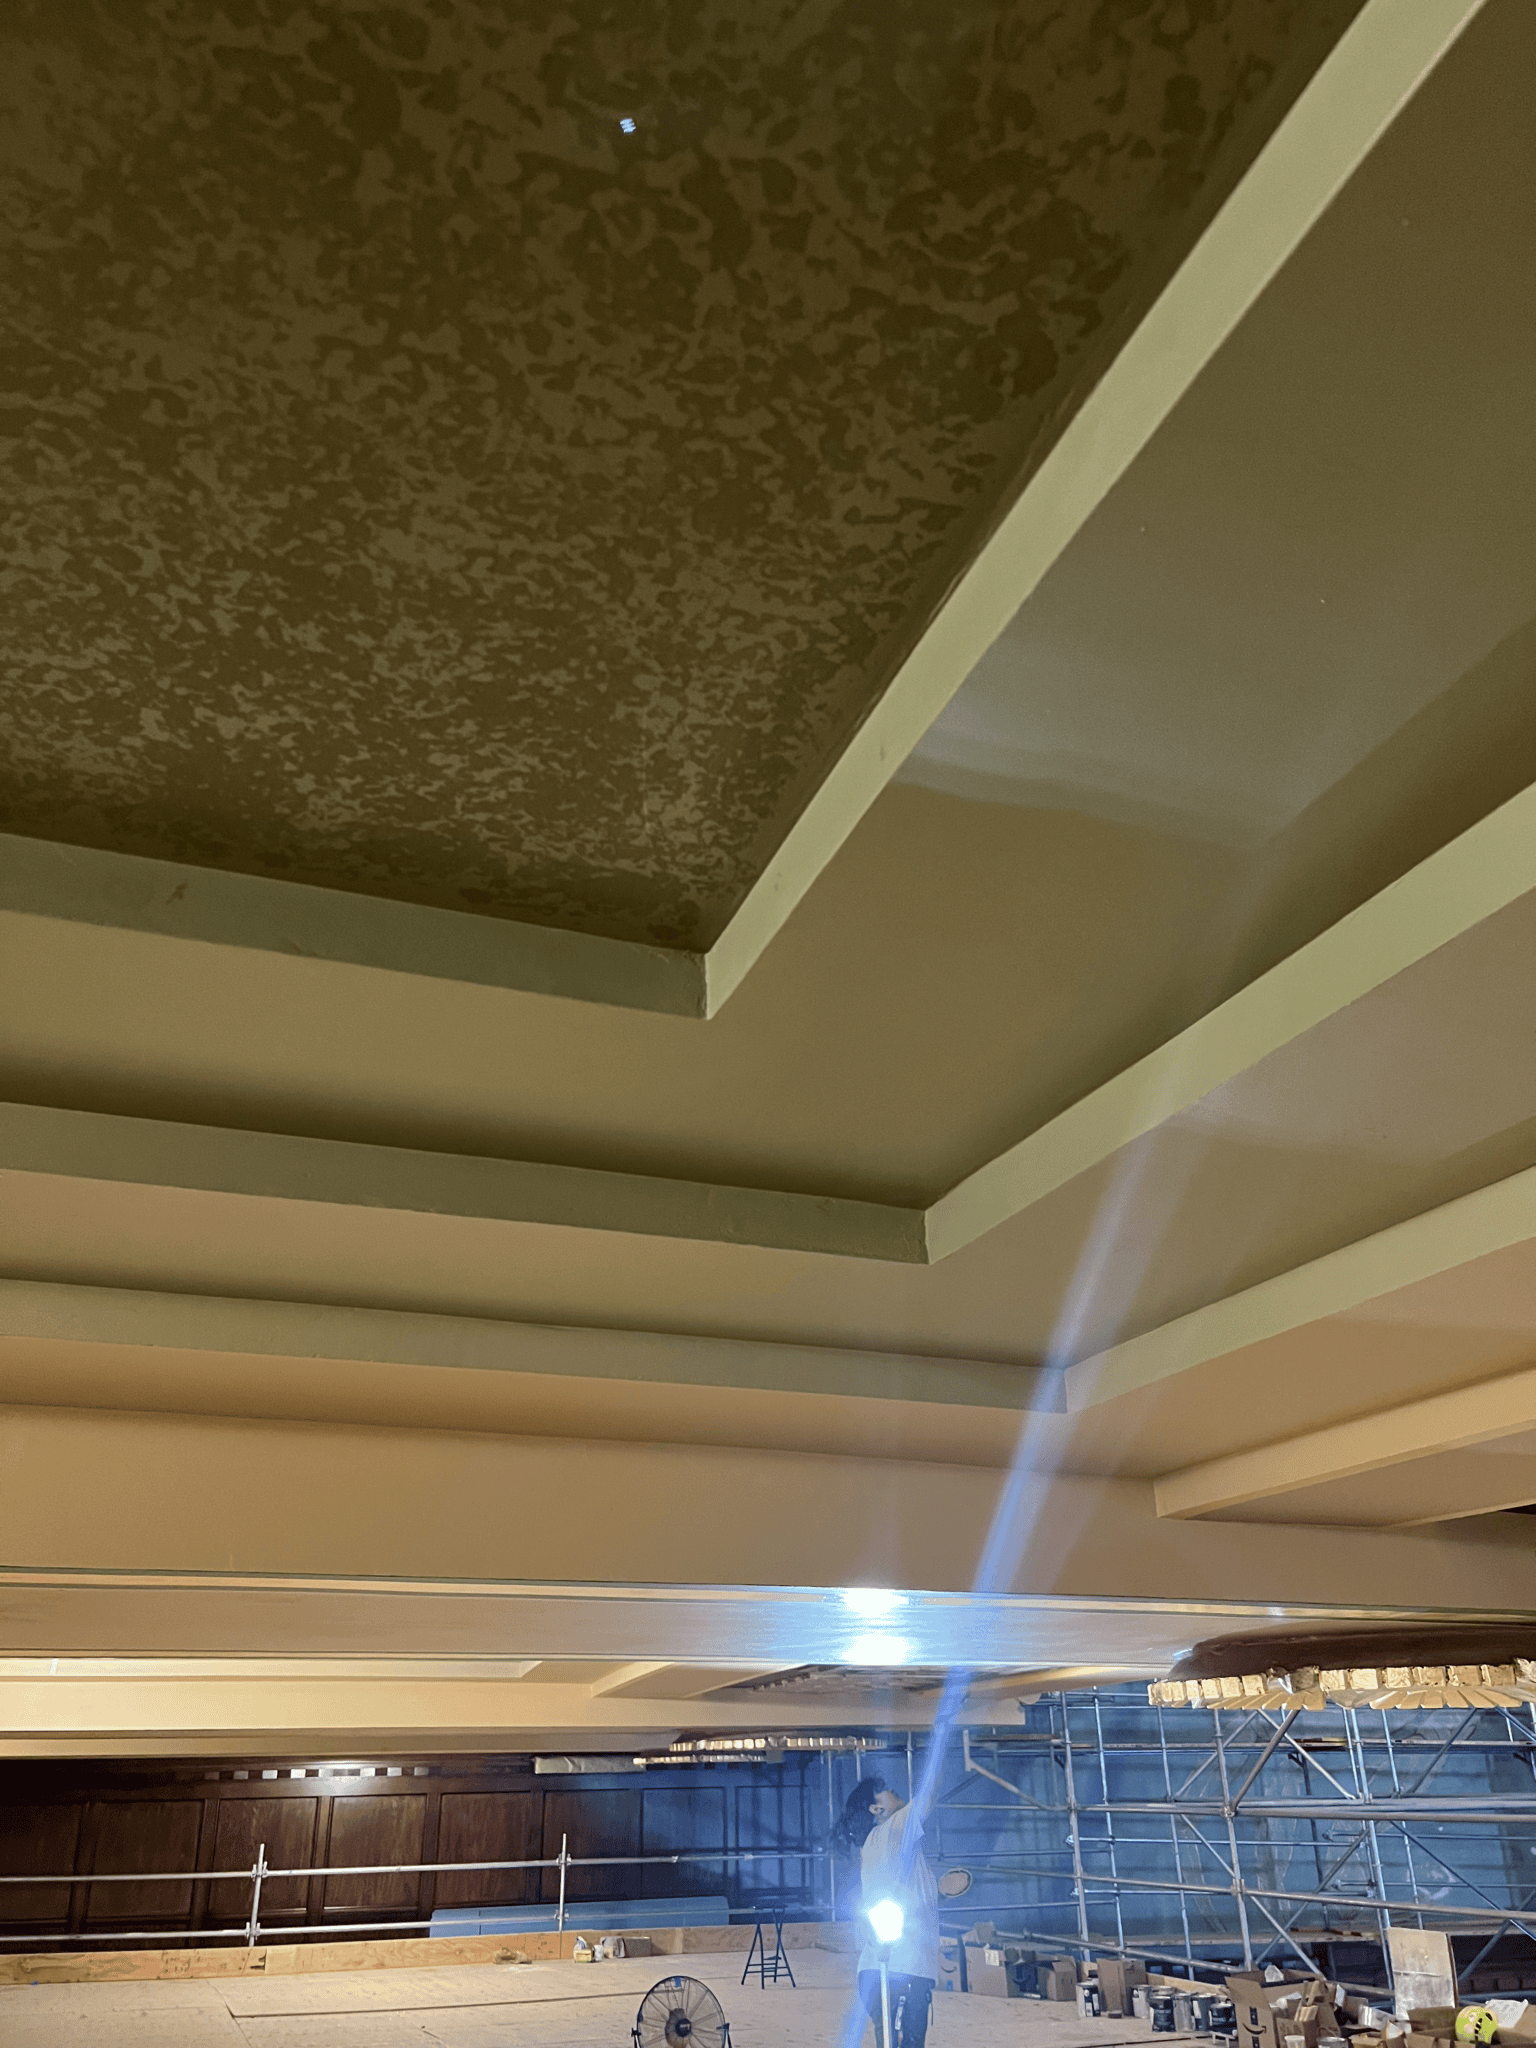
EverGreene began with treatment testing and a large-scale mockup at the balcony ceiling. Conservators and decorative artists documented existing conditions and tested cleaning products and methodologies before completing an approximately 18-by-6-foot treatment mockup. The process evaluated cleaning, touch-ups, minor crack repair, paint-loss treatment and stain reintegration, providing a basis for determining appropriate materials and methods for the larger conservation campaign.
This investigative approach was especially important for the restoration approach at the auditorium’s celestial ceiling. Rather than repainting the historic artwork, the goal was to retain as much original material as possible while reducing decades of accumulated grime and addressing deterioration. Treatment decisions followed established conservation principles of minimal intervention, preservation of historic fabric, documentation and reversibility.
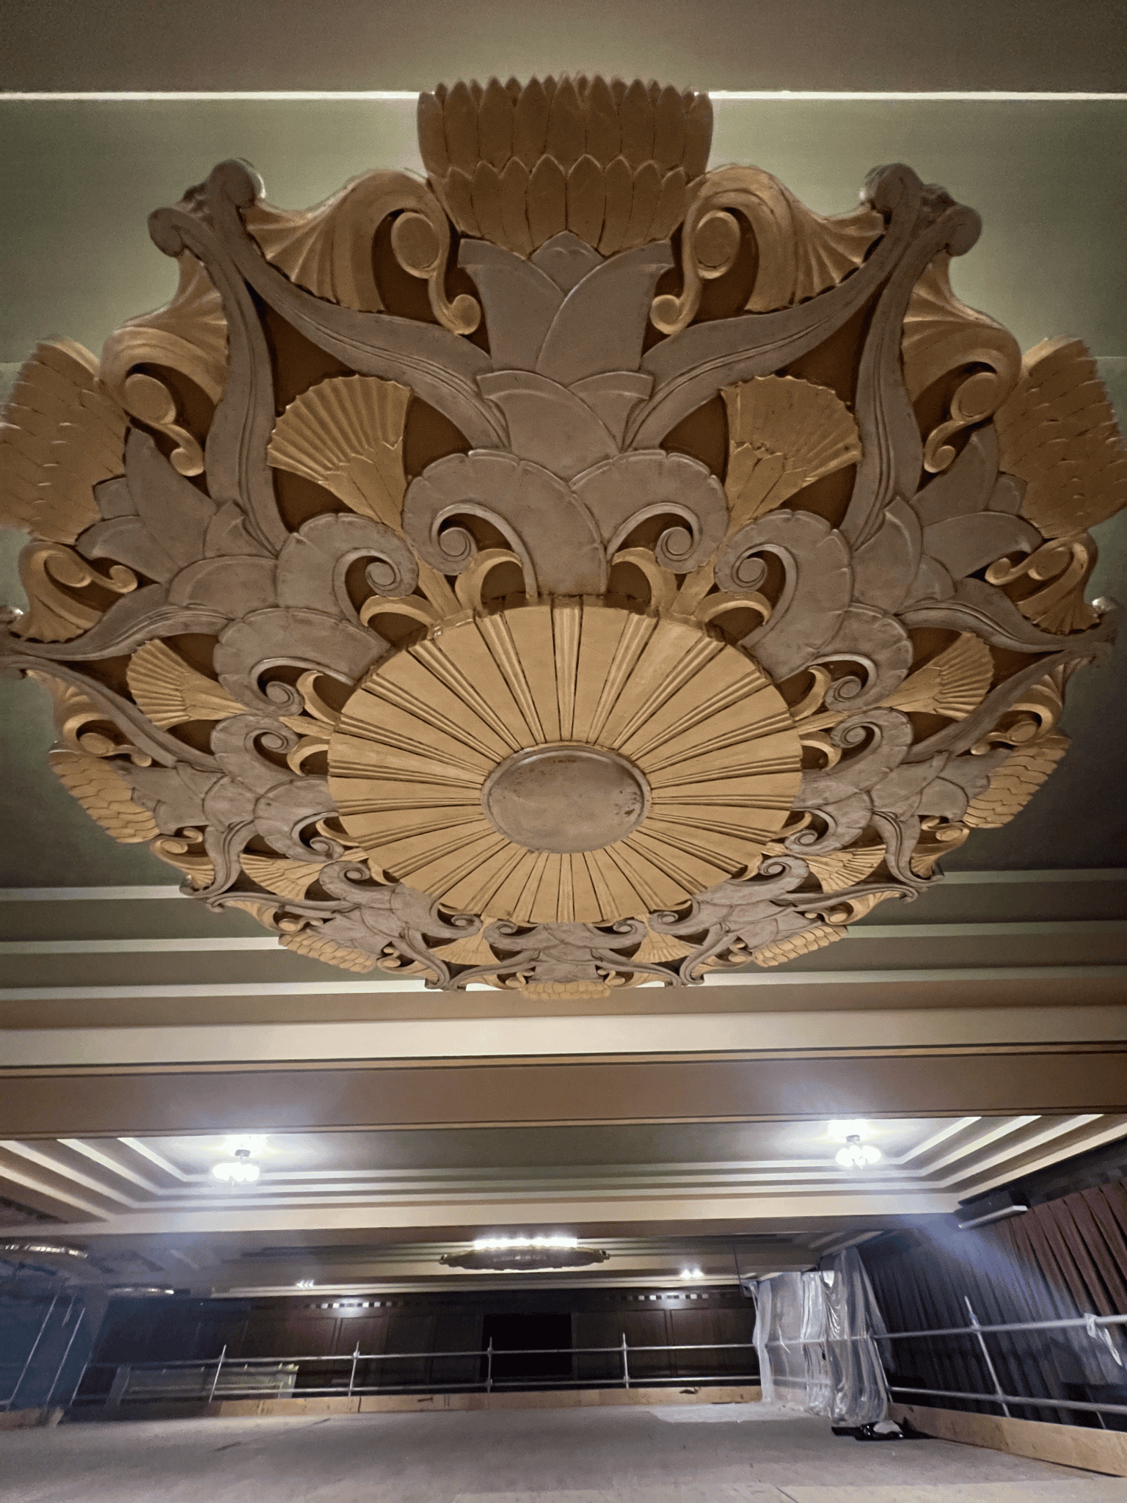
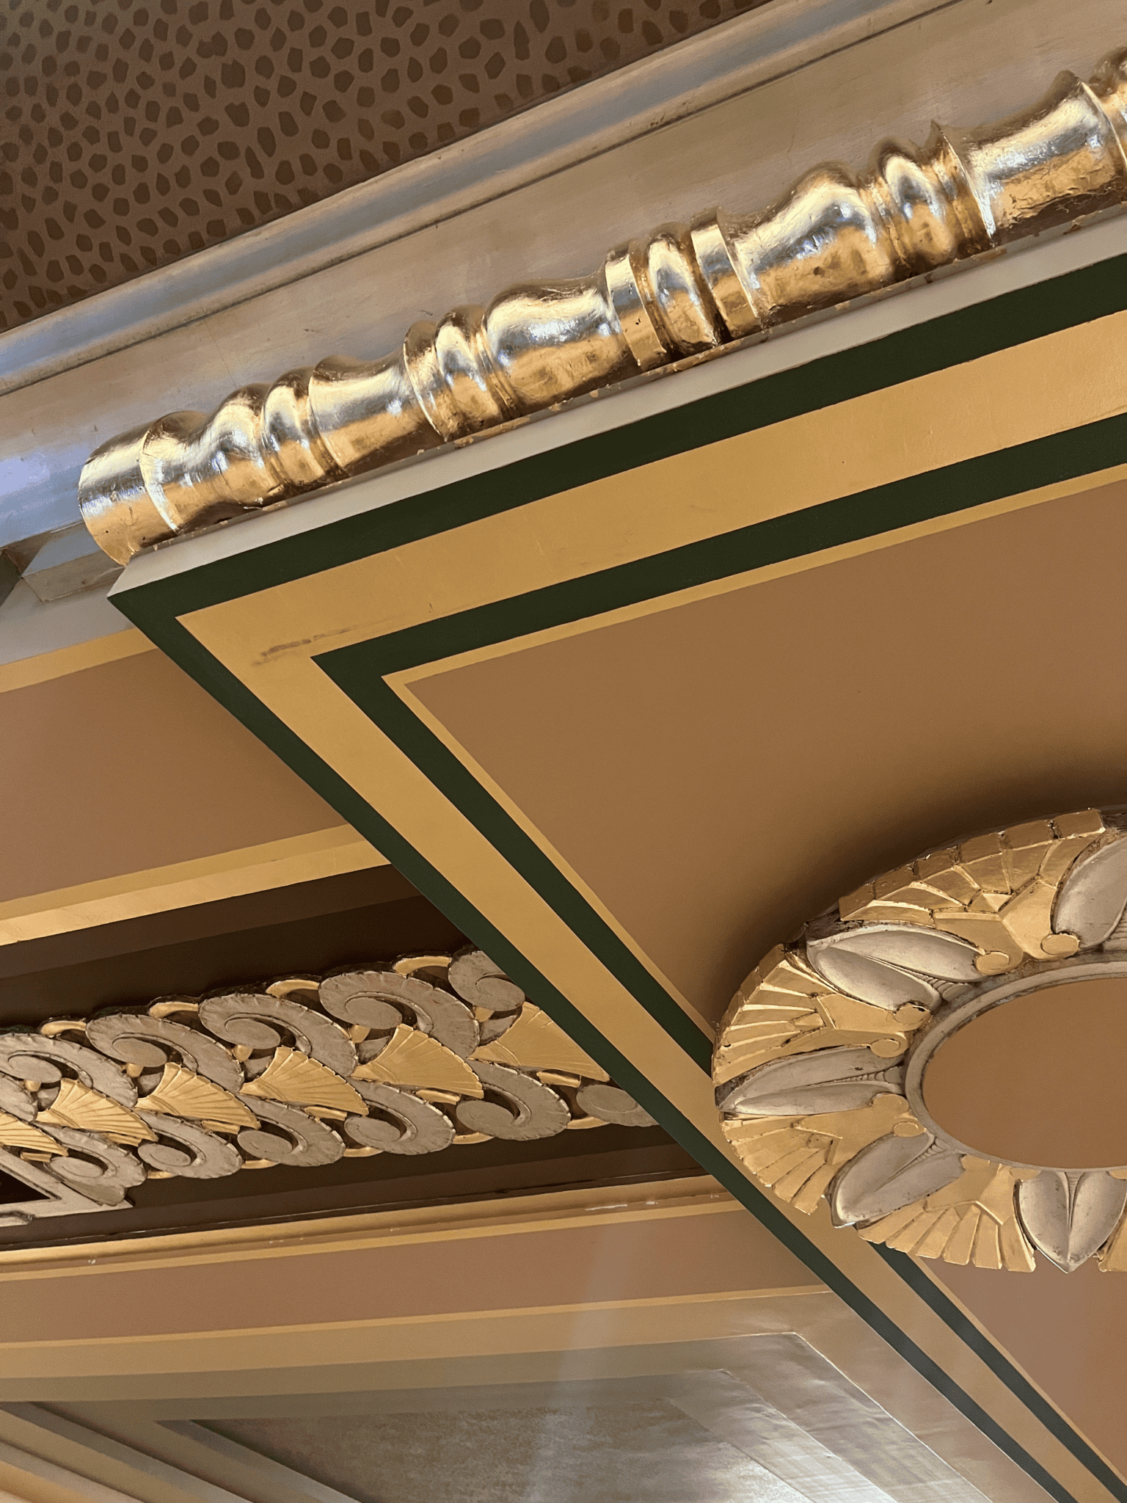
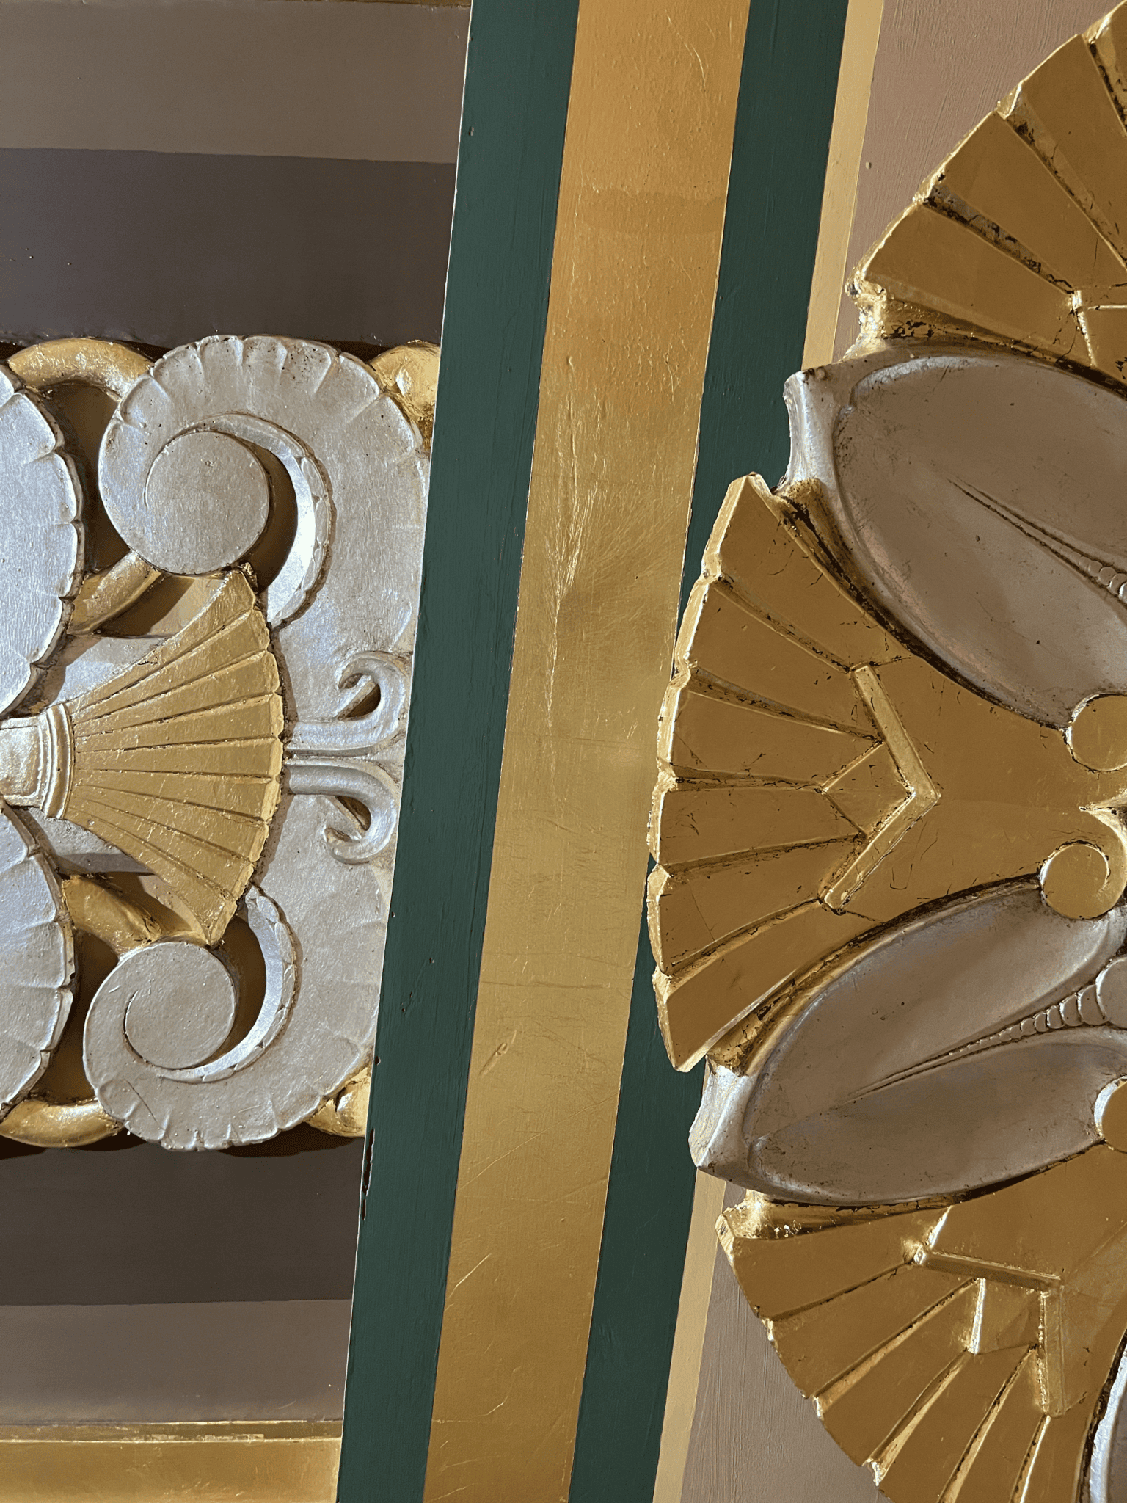
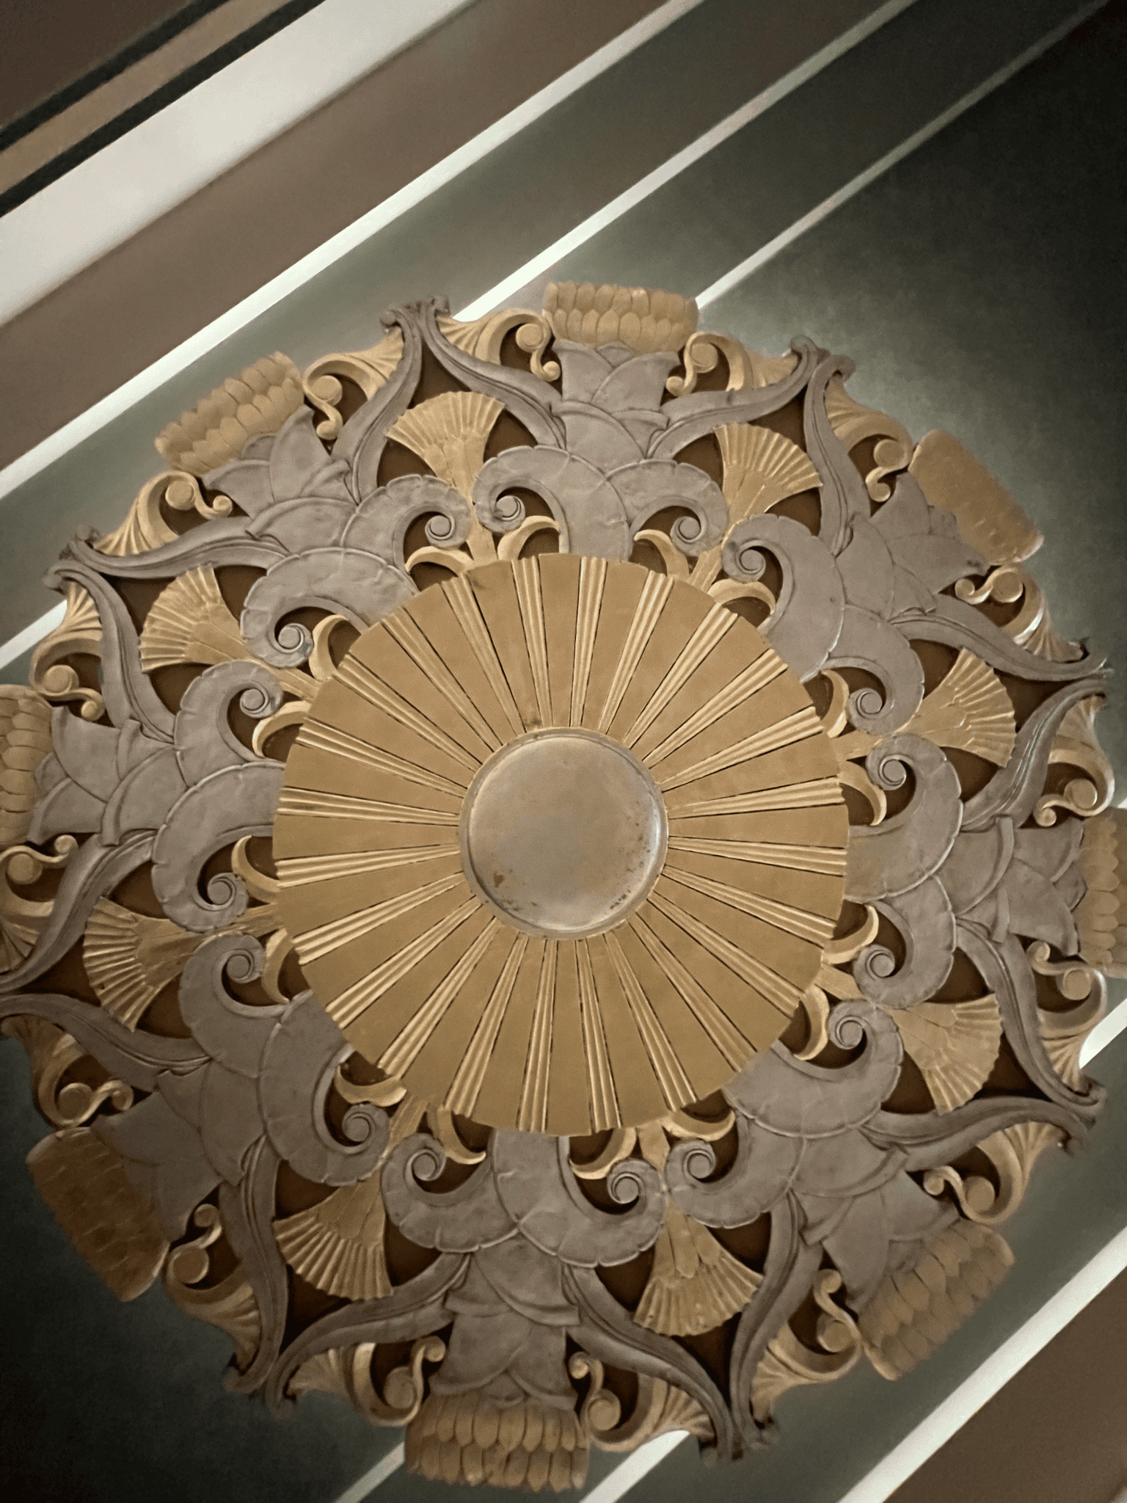
Particular attention was given to the ornamental plasterwork where gilded details contribute to the historic interior. EverGreene artisans restored the balcony’s ornamental plaster corbels and applied new gold leaf, returning brilliance and definition to architectural details that had become obscure over time.
The project extends beyond the ceiling to address the auditorium as a complete historic interior. EverGreene’s work includes reinstating historic decorative painting at the proscenium and beneath the balcony, restoring the balcony fascia, and refinishing the auditorium’s wood-paneled walls and four side doorway surrounds. Investigations of the surviving finishes inform the historic palette and guide the reinstatement of original decorative schemes. Together, the renewed colors and metallic finishes once again reveal the layered decorative composition originally envisioned by Smeraldi for the auditorium.